4304 Cape Cod Drive
The Colony, TX 75056
For Sale - Active
offered at $665,000
4
bedrooms
3.5
baths
3,477
sq ft
$191
price per sf
Single Family
property type
4 Days
time on site
1996
yr. built
10,454 sq ft
lot size
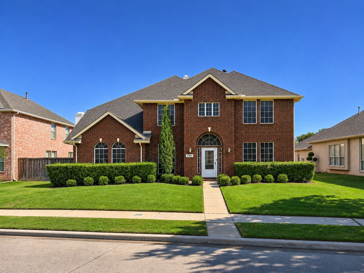
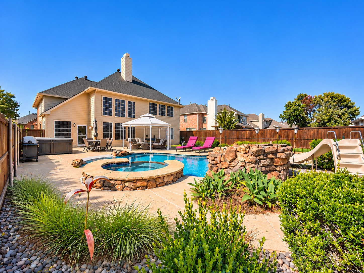
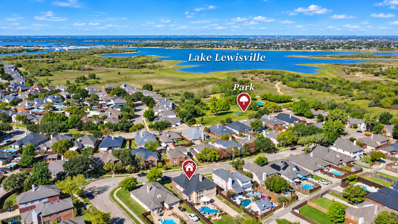
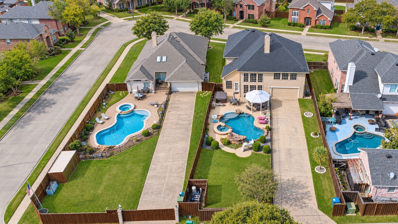
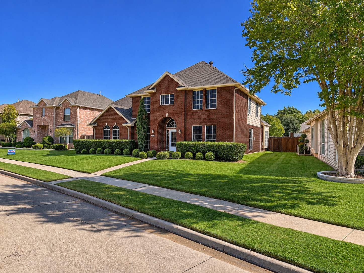
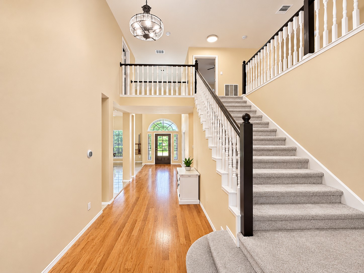
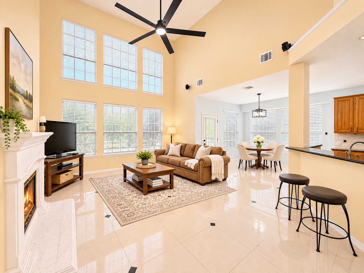
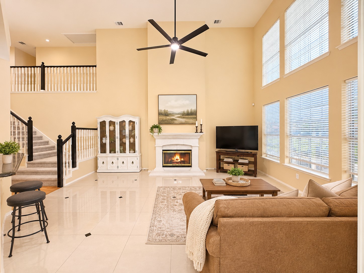
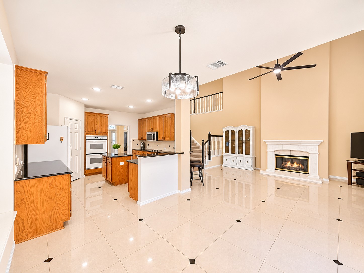
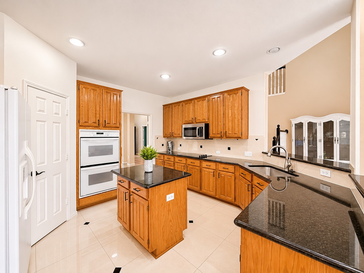
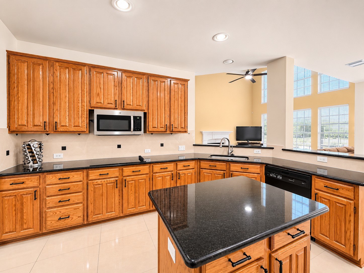
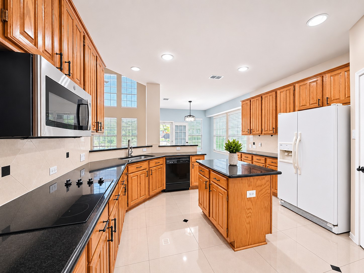
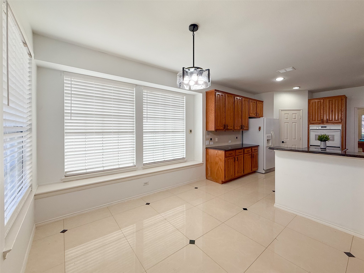
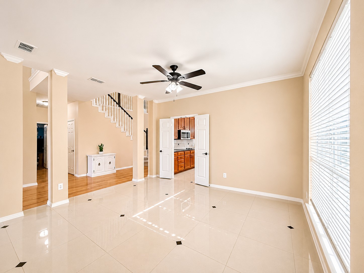
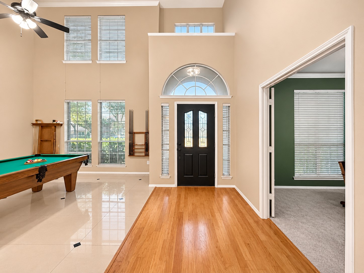
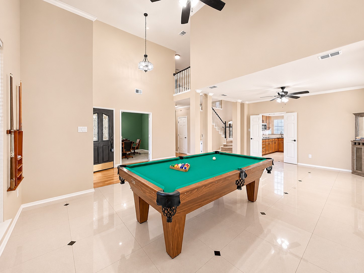
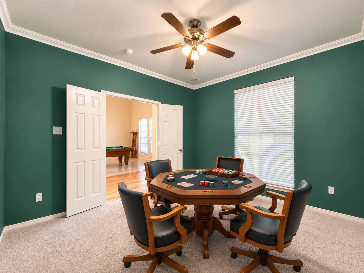
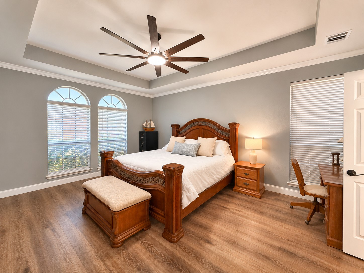
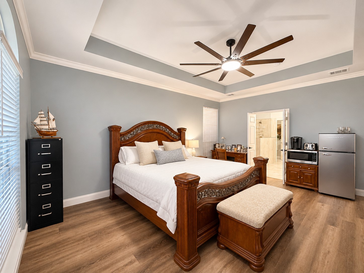
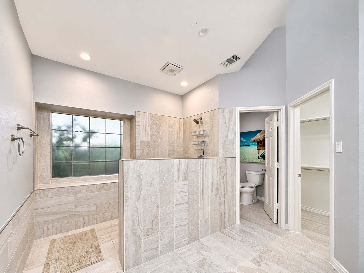
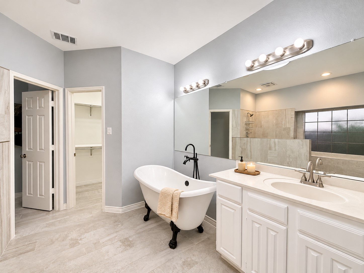
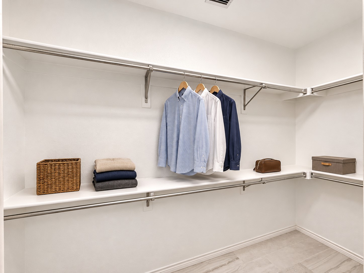
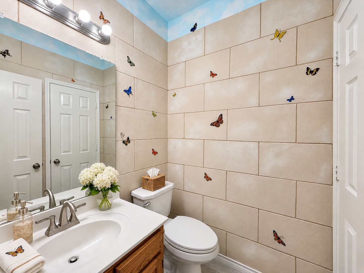
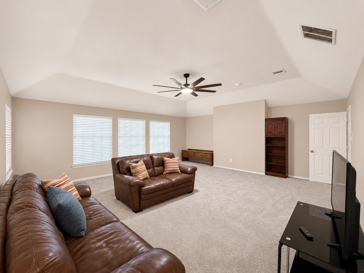
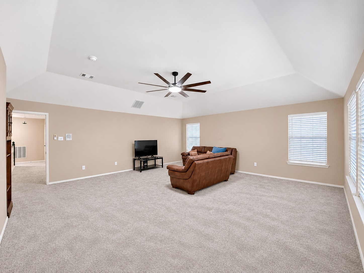
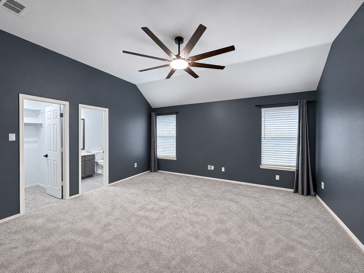
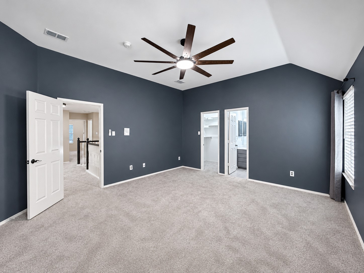
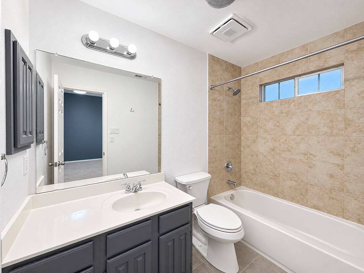
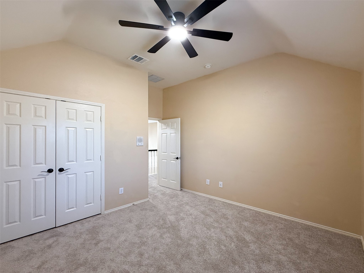
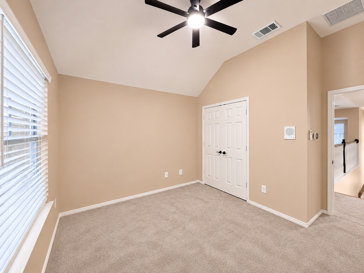
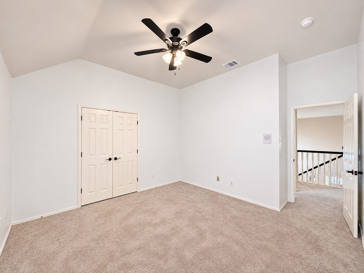
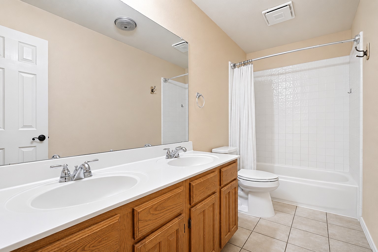
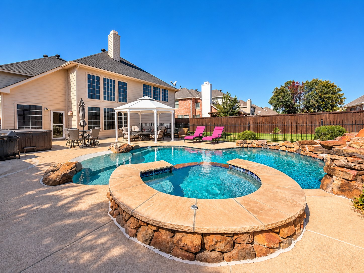
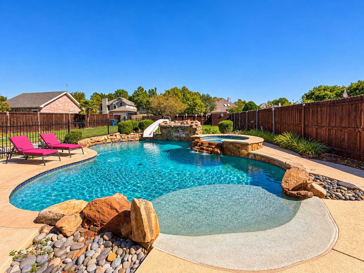
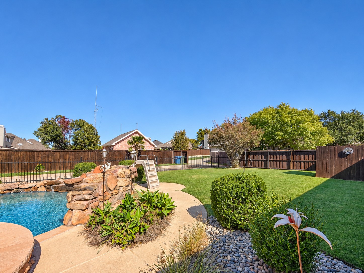
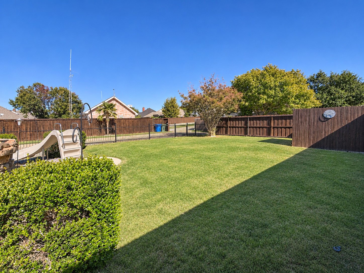
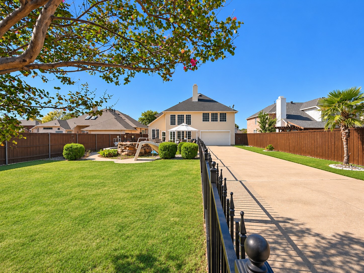
Impressive two-story home offering soaring ceilings, spacious living areas, thoughtful updates, and a spectacular resort-style backyard! Ideally located near the shores of Lewisville Lake, this home is just a short walk from Ridgepointe Park & Playground and the scenic 3.5-mile Shoreline Nature Trail. A welcoming entry opens to soaring ceilings, a spacious living area, and a private home office with French doors. The inviting living room features a wall of windows overlooking the backyard pool and outdoor living space. The kitchen offers granite countertops, a center island, abundant cabinetry, and a generous eat-in dining area with bay windows. The first-floor p...rimary suite features a beautifully remodeled ensuite bath with an oversized walk-in shower and freestanding soaking tub. Upstairs, you'll find a spacious game room, three additional bedrooms, and two full bathrooms, including a bedroom with a private ensuite bath and walk-in closet, ideal for a second primary suite or guest accommodations. Step outside to your own backyard retreat featuring a sparkling pool with beach entry, waterfall, spa, and waterslide! A large grassy area offers additional space for outdoor activities, while fresh landscaping adds to the home's curb appeal. Recent improvements include modern matte black light fixtures throughout, new carpet installed May 2026, updated blinds in several rooms, and a roof replaced approximately two years ago. Enjoy easy access to beautiful lakeside surroundings, with wonderful opportunities for walking, jogging, biking, and enjoying the outdoors. Convenient access to Highway 121, Grandscape, shopping, dining, and entertainment. A wonderful opportunity to enjoy generous living spaces, select modern updates, and resort-style outdoor living!

Co-listed By: Bradley McKissack
No upcoming open house dates. Check back later.
Bedrooms
- Total Bedrooms: 4
Bathrooms
- Full bathrooms: 3
- Half bathrooms: 1
Appliances
- Dishwasher
- Electric Cooktop
- Electric Oven
- Disposal
- Microwave
Architectural Style
- Traditional
- Detached
Association
- Association Fee: $209
- Association Fee Frequency: Annually
- Association Name: CMA
- Association Phone: 972-943-2828
Association Fee Includes
- Association Management
Community Features
- Park
- Curbs
- Sidewalks
Construction Materials
- Brick
Cooling
- Central Air
- Electric
Exterior Features
- Rain Gutters
Fencing
- Back Yard
- Wood
- Wrought Iron
Fireplace Features
- Living Room
Flooring
- Carpet
- Luxury Vinyl Plank
- Tile
- Wood
Foundation Details
- Slab
Heating
- Central
- Fireplaces
- Natural Gas
Interior Features
- Decorative Designer Lighting Fixtures
- Double Vanity
- Eat In Kitchen
- Granite Counters
- High Speed Internet
- Multiple Master Suites
- Pantry
- Cable Tv
- Vaulted Ceilings
- Walk In Closets
Laundry Features
- Laundry In Utility Room
Levels
- Two
Lot Features
- Back Yard
- Cleared
- Interior Lot
- Lawn
- Landscaped
- Level
- Subdivision
- Sprinkler System
- Few Trees
Parking Features
- Additional Parking
- Alley Access
- Driveway
- Epoxy Flooring
- Garage Faces Rear
Pool Features
- Fenced
- In Ground
- Outdoor Pool
- Pool
- Pool Spa Combo
- Water Feature
Property Condition
- Resale
Roof
- Composition
- Shingle
Security Features
- Smoke Detectors
Sewer
- Public Sewer
Structure Type
- House
Utilities
- Natural Gas Available
- Sewer Available
- Underground Utilities
- Water Available
- Cable Available
Vegetation
- Grassed
WaterSource
- Public
Window Features
- Window Coverings
Rooms
- Primary Bedroom
- Office
- Living Room
- Dining Room
- Breakfast Room Nook
- Living Room
- Bedroom
- Bedroom
- Primary Bedroom
- Game Room

Keller Williams Realty
BRAD MCKISSACK
Bradley McKissack
Data Source: North Texas Real Estate Information Systems
MLS#: 21427101
Data Source Copyright: © 2026 North Texas Real Estate Information Systems All rights reserved.
This property was listed on 11/4/2026 and last updated as of 11/5/2026 11:10:54 AM. OSI IDX updated the data from North Texas Real Estate Information Systems on 11/8/2026 at 1:06 AM. This information is for your personal, non-commercial use and may not be used for any purpose other than to identify prospective properties you may be interested in purchasing. Display of MLS data is usually deemed reliable but is NOT guaranteed accurate by the MLS. Buyers are responsible for verifying the accuracy of all information and should investigate the data themselves or retain appropriate professionals. Information from sources other than the Listing Agent may have been included in the MLS data. Unless otherwise specified in writing, Broker/Agent has not and will not verify any information obtained from other sources. The Broker/Agent providing the information contained herein may or may not have been the Listing and/or Selling Agent.
Your Search Results
Keller Williams Realty Featured Home Listings
© 2026 Marilyn Newland | Keller Williams Realty
DMCA Notice | Terms & Services | Privacy Policy | Accessibility Statement
EQUAL HOUSING OPPORTUNITY


Cornerstone Property Group | Keller Williams Realty
2434 Lillian Miller Pkwy., Denton, TX 76205
Mobile: (940) 390-5885
newlandpg@gmail.com
